
- Free rehabilitation homes: 22-acre Matunga railway land site marks the start of a major housing phase for eligible Dharavi residents
- A vertical neighbourhood: 10 towers will house 10,432 rehabilitation apartments and 1,379 commercial and industrial units
- 350 sq ft homes: Eligible residents to receive rehabilitation apartments under the in-situ redevelopment scheme
- Phased delivery: First five towers targeted for handover by March 2029, with the remaining five scheduled in two subsequent phases
- Beyond four walls: Plans include gardens, community spaces, a kindergarten, places of worship and facilities for commercial activity
- Long-term upkeep: Project SPV commits to maintaining buildings and common infrastructure for 10 years after handover
NE INFRASTRUCTURE BUREAU
MUMBAI, OCT 12
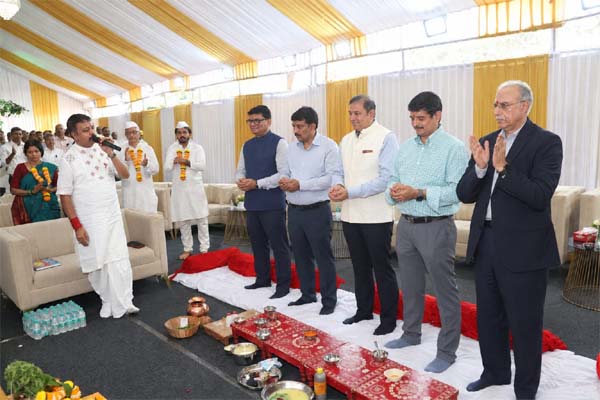
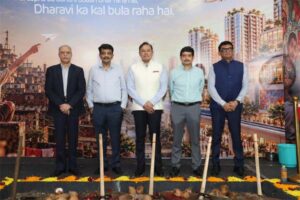
Dharavi’s long-awaited rehabilitation project has entered a crucial construction phase, with the Bhoomi Poojan at the 22-acre Matunga railway land site on Monday marking the start of work on 10 high-rise towers comprising 10,432 rehabilitation homes and 1,379 commercial and industrial units.
Pranav Adani, Director of Adani Enterprises Limited (AEL), performed the Bhoomi Poojan for the project being implemented through Adani Navbharat Developers Private Limited (ANDPL), the project’s special-purpose vehicle. The development is intended to provide eligible Dharavi residents with 350 sq ft rehabilitation homes, alongside spaces for livelihoods and community facilities.
“Every family deserves a home where they feel secure and can plan for the future. We know what this means to Dharavi’s families. At Matunga, we are building 10 towers with 10,432 homes and 1,379 commercial and industrial units, creating neighbourhoods where families can live better and build a brighter future for their children,” Adani said.
The project is a significant step in the proposed transformation of Dharavi, one of Asia’s largest informal settlements and home to more than a million people. Its success, however, will ultimately be measured not only by the number of apartments built but also by the timely rehabilitation of eligible families, the protection of livelihoods and the quality of infrastructure and services available to residents.
Residents to be rehabilitated in phases
Eligible residents from Sectors 6 and 1 are slated to receive homes at Matunga first. Nearly 4,500 additional apartments are planned for other eligible Dharavi residents on a priority basis.
The 10 towers will be handed over in three phases to the Dharavi Redevelopment Project/Slum Rehabilitation Authority (DRP/SRA), under the Government of Maharashtra. The first five towers are scheduled for handover by March 2029, the next two by August 2029 and the remaining three by August 2030.
Aseem Kumar Gupta, Additional Chief Secretary, Urban Development Department, Government of Maharashtra, attended the ceremony as Guest of Honour. Mahendra Kalyankar, Chief Executive Officer of DRP/SRA, was also present.
“This is an important step for Dharavi’s families. Our focus is on providing safe, modern homes with the infrastructure and amenities needed for a better quality of life,” Kalyankar said.
High-rise homes with community amenities
Each tower will have 37 to 39 storeys, with 10 to 12 passenger elevators and two dedicated fire elevators. Two additional elevators will serve the commercial and industrial units.
The planned amenities include a kindergarten, community hall, podium gardens, sit-out areas, society offices and places of worship. Ten per cent of the commercial space in each rehabilitation building will be reserved to generate revenue for the upkeep of common infrastructure.
ANDPL has committed to maintaining the buildings and shared infrastructure for the first 10 years after handover.
The project draws on design, engineering and urban-planning expertise from US-based Sasaki, UK-based Buro Happold, Mumbai-based StudioPOD, architect Hafeez Contractor, P&T and ARC Studio, along with urban-planning experts from Singapore.
Experience Centre offers a preview
The Bhoomi Poojan follows the inauguration of the Dharavi Experience Centre by Maharashtra Chief Minister Devendra Fadnavis on Gandhi Jayanti. At that event, Fadnavis also unveiled an anthem dedicated to Dharavi and released a coffee-table book documenting its people, culture and history.
Spread across 22,500 sq ft, the Experience Centre allows residents to explore the proposed redevelopment through life-size sample homes, a 3D walkthrough and interactive displays covering housing, workplaces, amenities, transport and open spaces.
“The Dharavi Experience Centre gave residents a first look at the planned homes and neighbourhoods. With construction beginning, our focus is on delivery and long-term upkeep. We will maintain each building and its common infrastructure for 10 years after handover,” said Anil Sardana, CEO of ANDPL.
A township beyond housing
The wider redevelopment plan envisages a mixed-use township incorporating shops, schools, healthcare facilities, places of worship, parks, public transport and other social infrastructure. Essential services are planned within a 15-minute walk.
As construction advances, the key tests will be whether the promised homes are delivered on schedule, whether eligible residents can transition without losing access to livelihoods, and whether the new neighbourhoods remain affordable, accessible and well-maintained over the long term.